Loading...
Serving Victorville, CA and surrounding areas. (442) 219-3154
A sloped or uneven backyard does not have to stay that way - we design and build multi-level decks that turn awkward yards into outdoor living spaces you will actually use.
Multi-level deck construction in Victorville means designing connected outdoor platforms at different heights, digging post holes through hard caliche soil, setting structural posts in concrete, and building a framed deck system that handles High Desert heat, UV exposure, and seasonal winds - most mid-sized projects take two to four weeks of construction once permits are approved.
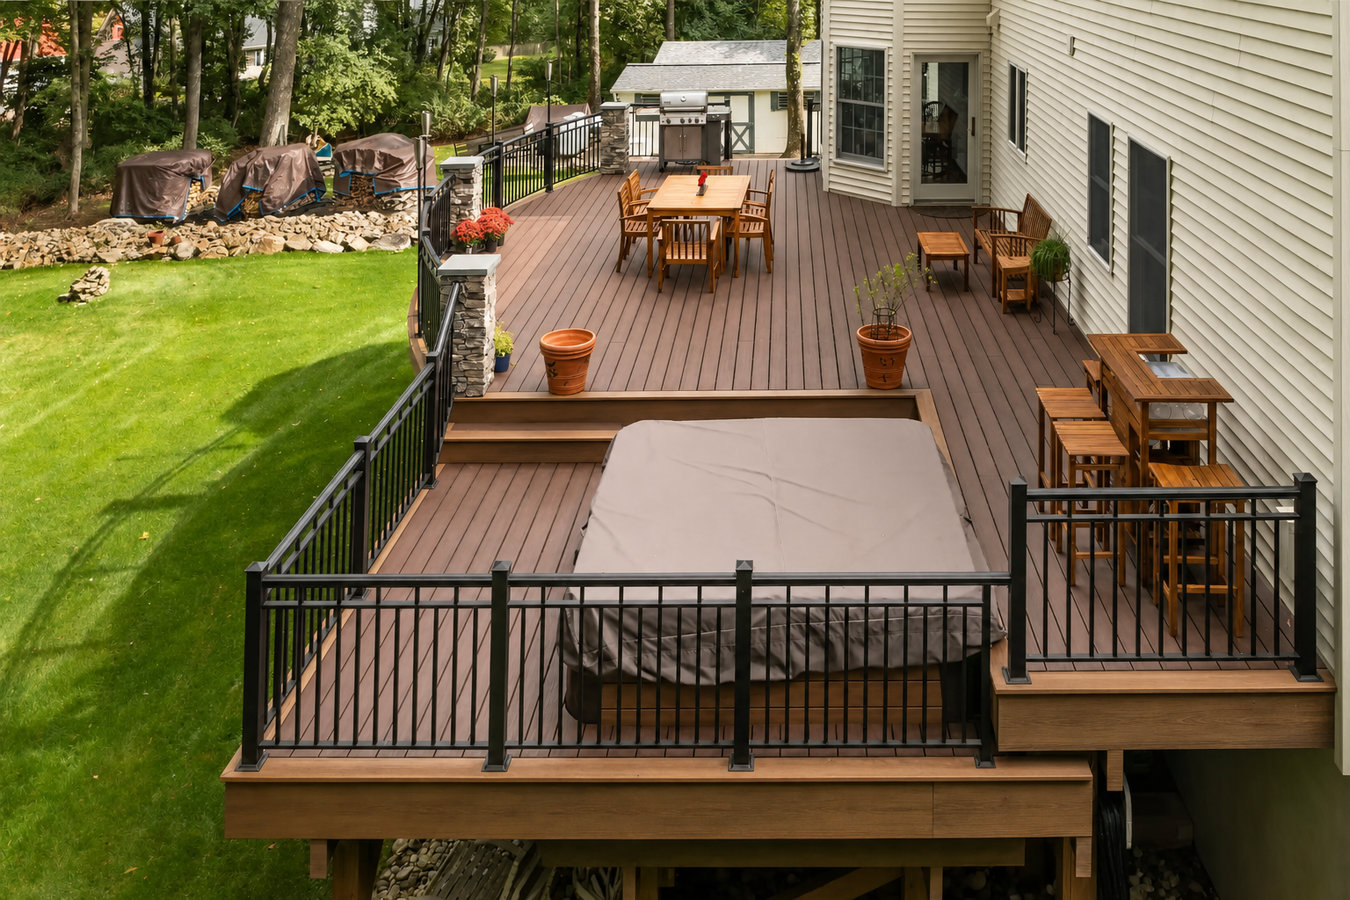
Most homeowners contact us because their backyard is not working for them. The yard slopes away from the house, there is nowhere flat to put outdoor furniture, or the space just feels too big and empty to do anything with. A multi-level deck solves all of that. Each platform sits at a different height, following the natural shape of your yard, so you end up with distinct outdoor zones for dining, lounging, and other uses - all connected by built-in stairs and sharing one structural system.
Homeowners who want to go further and add a cooking or entertaining area to their multi-level build often look at our custom deck design and build service, which covers complex layouts that combine multiple features into a single project.
If your yard drops away from your house and most of it feels unusable - too steep to put furniture on, too awkward to entertain on - a multi-level deck is often the right solution. Rather than expensive grading or retaining walls, a deck built to follow the slope gives you flat, usable outdoor living space at multiple heights. This is a common situation in parts of Victorville where lots were graded unevenly during development.
Many Victorville homes have a back door off the kitchen and a sliding door off the main living area, often at slightly different elevations. A single flat deck cannot serve both doors comfortably - one end ends up too high or too low. A multi-level deck solves this by meeting each door at the right height, making the transition from inside to outside feel natural from every room.
If your current deck boards have turned gray, are splitting along the grain, or feel spongy when you walk on them, the structure may be failing. Victorville's intense UV and heat accelerate the breakdown of wood decking faster than in milder climates. Replacing it with a multi-level design is a chance to get more out of your outdoor space while you are already investing in new construction.
If you have ever wished you could have a dining area away from the grill smoke, or a quiet sitting area separate from where the kids play, a multi-level deck creates those zones without fences or dividers. The different levels naturally define spaces and give each area its own feel. This is especially useful in Victorville's larger suburban lots where a single flat deck can feel lost in a big yard.
Every multi-level deck project starts with a free on-site estimate where we walk your yard, measure the grade changes, discuss what you want each level to do, and talk through material options. We handle the full City of Victorville permit application, the plan review process, and all required construction inspections - you do not navigate any of that yourself. Our crew digs post holes to the depth your specific soil conditions require, sets posts in concrete, and builds a framed structure engineered for High Desert wind loads. Homeowners who want a finished look with long-term durability often ask us to compare materials as part of our custom deck design and build process, which covers composite, wood, and hybrid options side by side.
Once construction is complete, we walk you through basic maintenance so your investment holds up through years of Victorville summers. If your subdivision has HOA requirements, we prepare the architectural review documentation and coordinate submission alongside the city permit. Many homeowners building a multi-level deck also add safety railings at the same time - our deck railing installation service is included in the project scope when required by code or desired for appearance.
Best for homeowners with a modest grade change who want one level off the house for dining and a lower level for lounging or a hot tub - a clean, functional layout that works well on most Victorville lot sizes.
Suited for steeper lots or homeowners who want clearly defined zones for cooking, dining, and relaxing, each at a different elevation with connecting stairs tying the whole space together.
Right for homeowners who want a low-maintenance surface that holds its color in Victorville's intense UV - composite boards do not need annual sealing and are engineered to resist fading, cracking, and warping.
A good fit for homeowners who prefer natural wood and are prepared to seal or stain every few years - cedar holds up better than standard pine in Victorville's heat and has a warm appearance that composite does not replicate.
Three conditions make multi-level deck work in the Victor Valley genuinely different from most of Southern California. First is the caliche soil layer - a rock-hard, calcium-rich crust that sits just below the surface across much of Victorville and makes standard post-hole digging nearly impossible without the right equipment. A contractor who has not worked in the High Desert will price the job assuming normal soil and hit you with change orders as soon as the auger bounces. We price caliche excavation into every estimate upfront. Homeowners in Hesperia face the same caliche conditions and we apply the same approach on every job there.
Second is the wind. The Victor Valley sits near the Cajon Pass wind corridor and sees strong seasonal gusts that can exceed 60 mph. Multi-level decks have more surface area to catch wind than a single-level structure, so proper post sizing and beam connections matter even more. We engineer every build for actual High Desert wind loads. Third is the HOA density in Victorville's 2000s-era subdivisions - many require design review before any construction begins. We are familiar with these processes and handle the submissions so you do not get caught between city and HOA requirements. Homeowners in Apple Valley deal with the same combination of soil, wind, and HOA considerations on every project.
We ask a few basic questions - the size of your yard, what you want to use the deck for, and whether you have any ideas about layout or materials. You will hear back within one business day. This gives us what we need to set up a useful site visit rather than a generic walkthrough.
We walk your yard, measure grade changes, check where doors exit the house, and talk through your vision. We give you a written estimate and let you know upfront whether your project will need a city permit, HOA review, or both - so there are no surprises later.
We submit the city permit application and any HOA architectural review documentation on your behalf. Permit review typically adds two to six weeks before physical work begins - this is real time to plan for, and it protects you from problems at resale. We keep you updated as the approvals come through.
The crew digs post holes, sets posts in concrete, builds the framing, and installs decking boards, railings, and stairs. A city inspector checks the framing before boards go on. Once the final inspection is signed off, we walk you through maintenance basics and answer any questions before we leave.
Free on-site estimate, written quote, permits handled for you.
(442) 219-3154Most of Victorville sits on caliche - a calcium-hardened soil layer that stops standard post-hole equipment cold. We know this soil and price the excavation into every estimate before you sign. The number you approve is the number you pay, not a starting point that grows once digging hits hard ground.
Multi-level decks catch more wind than single-level structures, and the Victor Valley regularly sees gusts over 60 mph. Every build we do uses post sizing, beam connections, and railing anchors rated for actual High Desert wind loads - not the coastal minimums that contractors from outside the area often default to. North American Deck and Railing Association standards inform our structural practices on every project.
The City of Victorville requires permits for attached and elevated decks, and the permit process includes multiple inspections. We handle the application, respond to plan review comments, and coordinate all inspections from start to finish. A permitted deck is a documented asset when you sell - an unpermitted one is a liability. City of Victorville Building and Safety oversees all deck permits in this area.
Victorville sits at roughly 2,700 feet in the Mojave Desert, where the UV index is higher than most of California and summer temperatures regularly exceed 100 degrees. We recommend decking materials and finishes based on how they actually perform in these conditions - not just what looks good in a catalog - and back our recommendations with a workmanship guarantee.
Every multi-level deck project we take on in Victorville is built by a team that knows the local soil, wind patterns, permit office, and HOA landscape. That combination of local knowledge and structural rigor is what makes the difference between a deck that holds up for 25 years and one that needs attention in year three.
Code-compliant railings installed on every level and along all stair runs - matched to your deck materials and engineered for High Desert wind loads.
Learn MoreFull custom design service for homeowners who want to combine multiple features - multi-level platforms, built-in seating, and outdoor kitchens - into one integrated project.
Learn MorePermit slots fill up fast in spring - reach out now to lock in your build date before the summer schedule fills up.